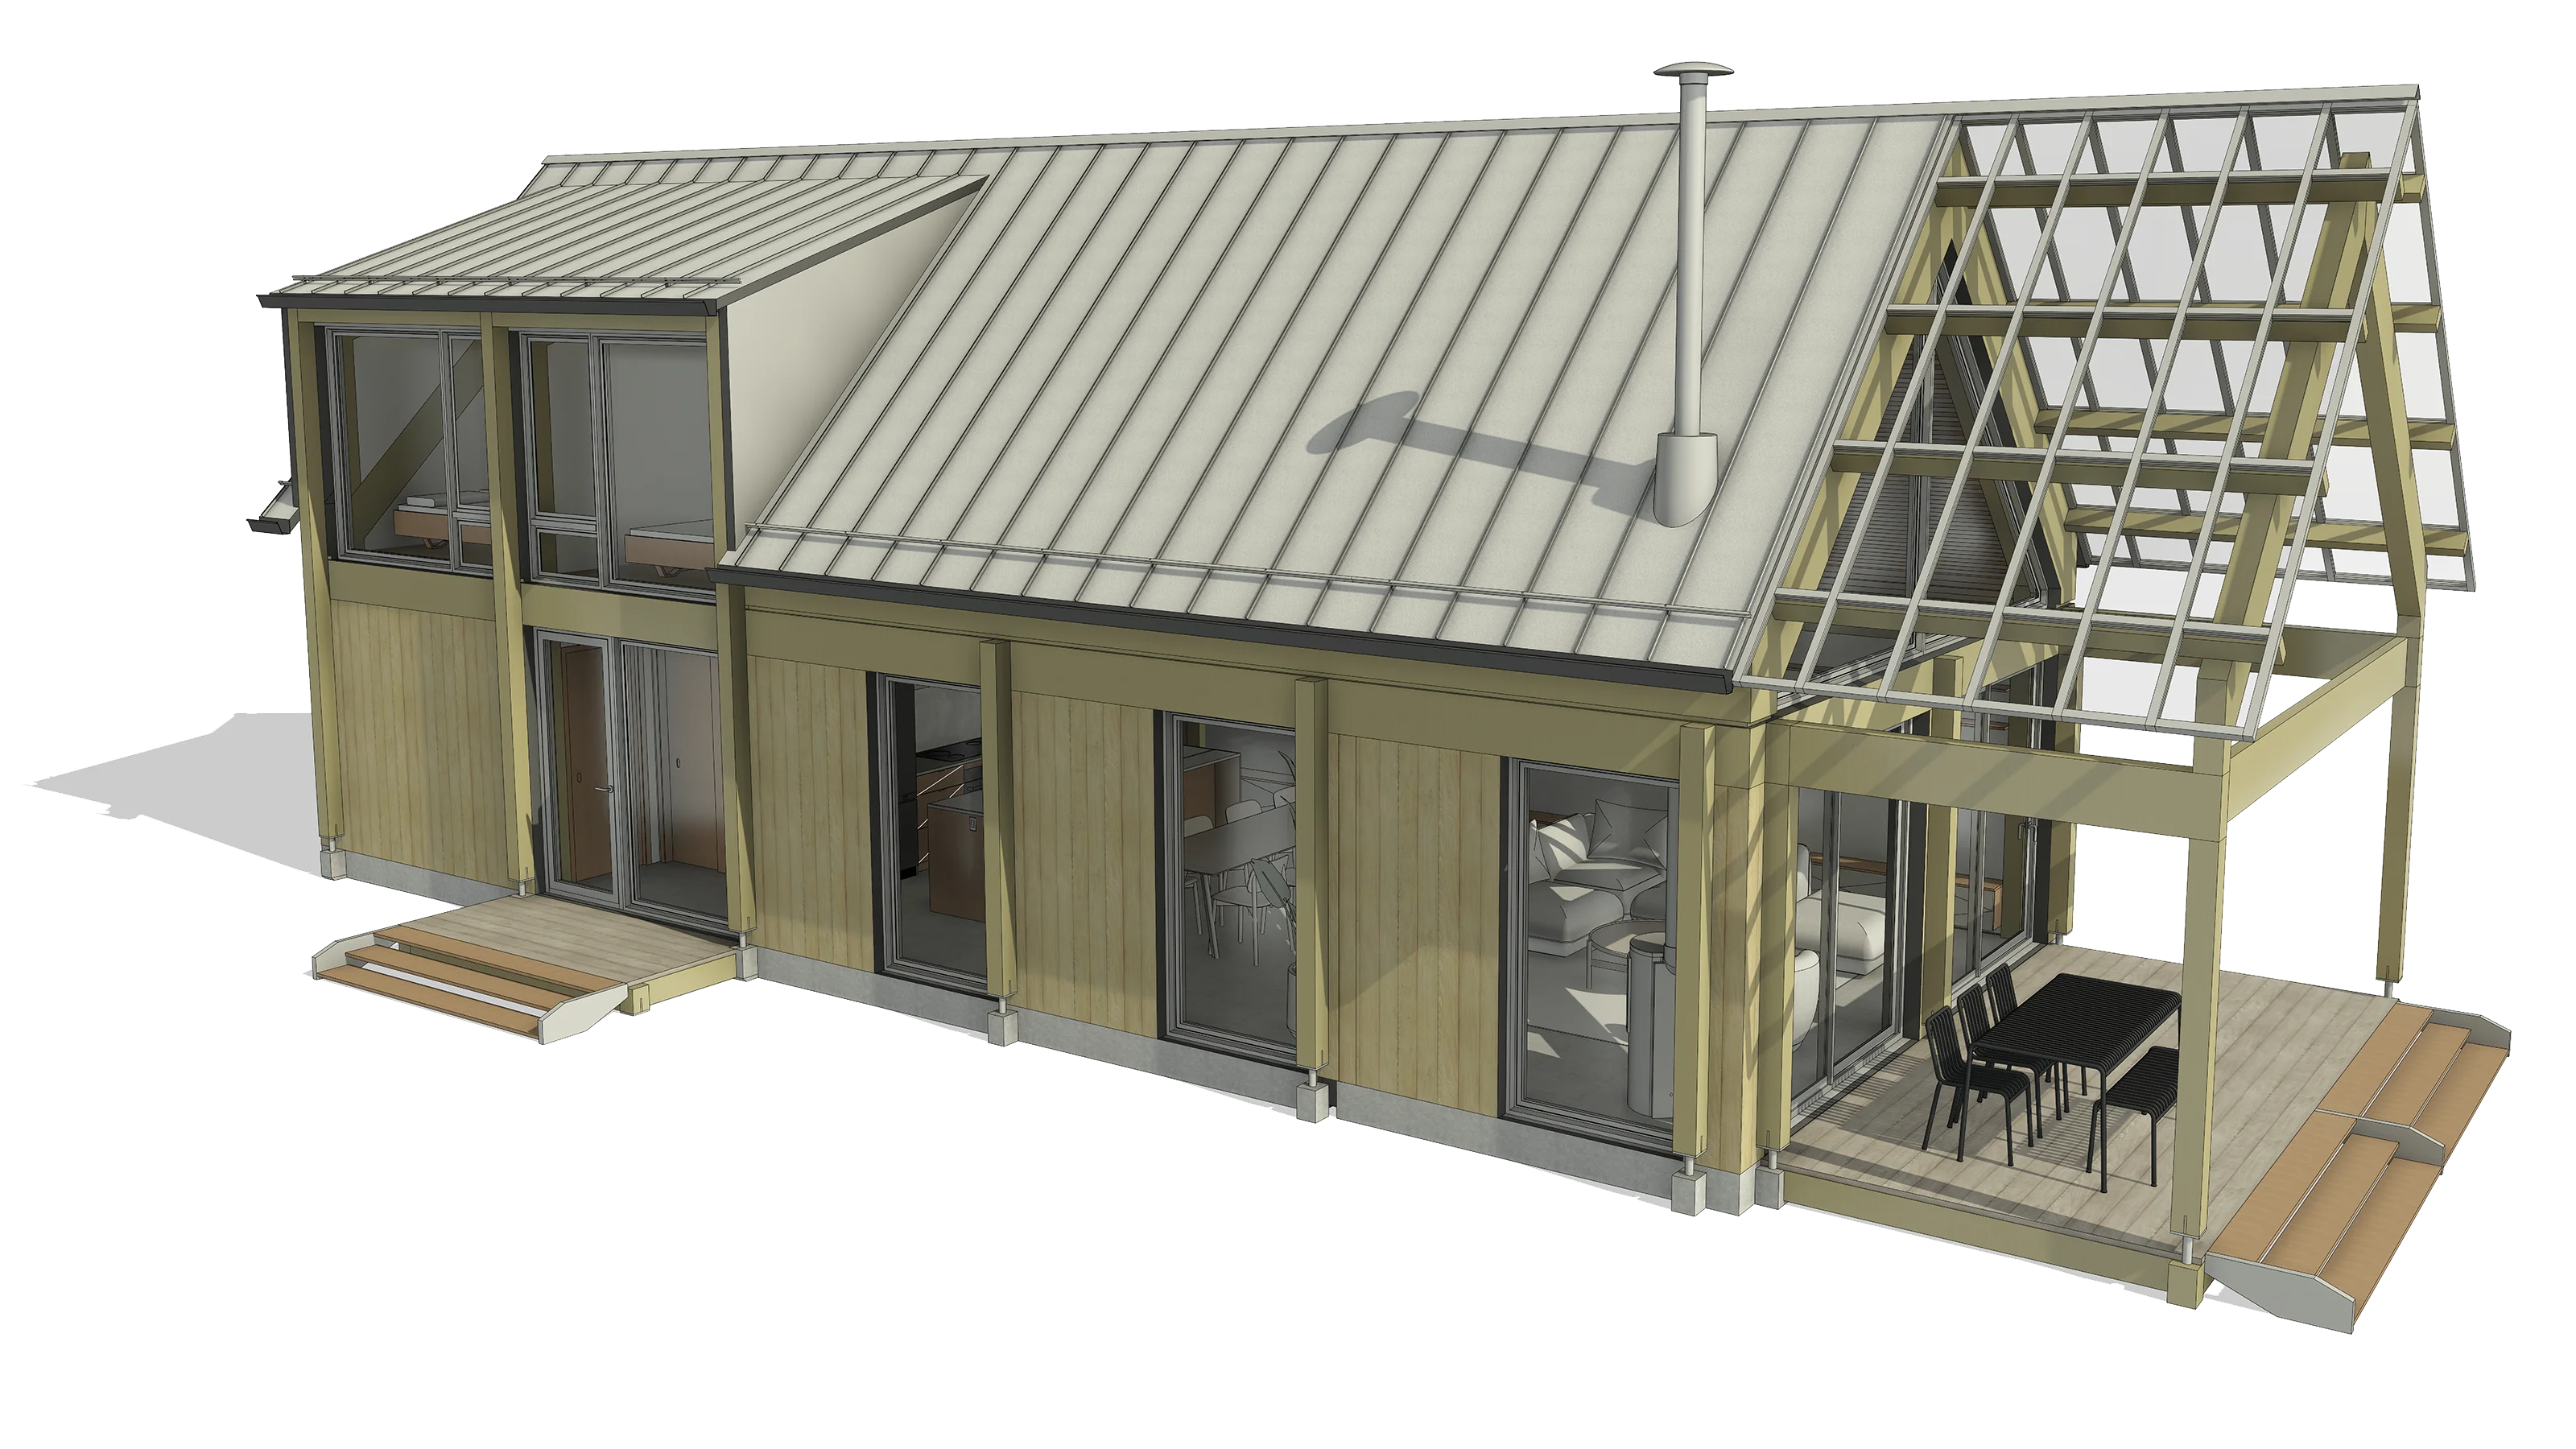
It’s as simple as that

Discover the OKIO family: simple bases that we can customize together.

Available options for this configuration

Botanical Gallery

A covered gallery extends the living spaces and integrates vegetation into the architecture.
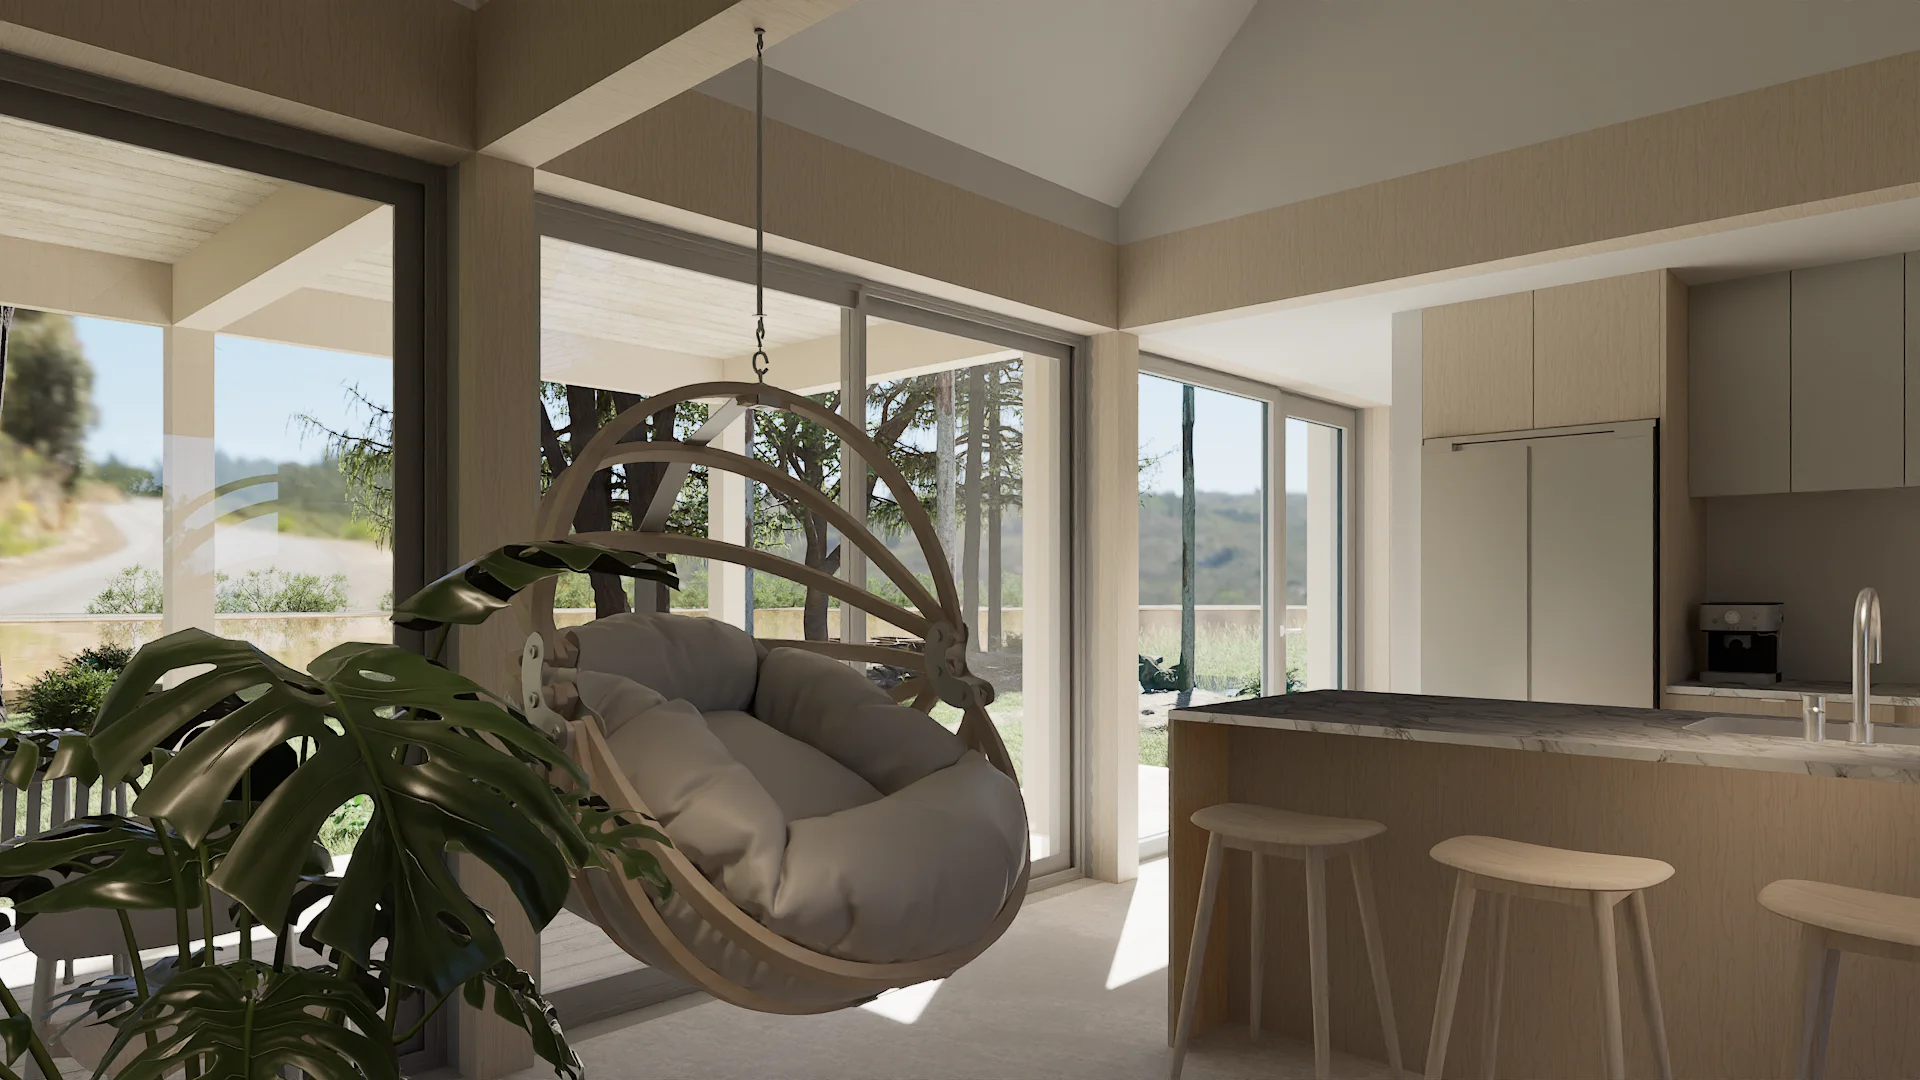
Hanging furniture

Suspended elements leverage the exposed structure to create lightweight, modular applications.
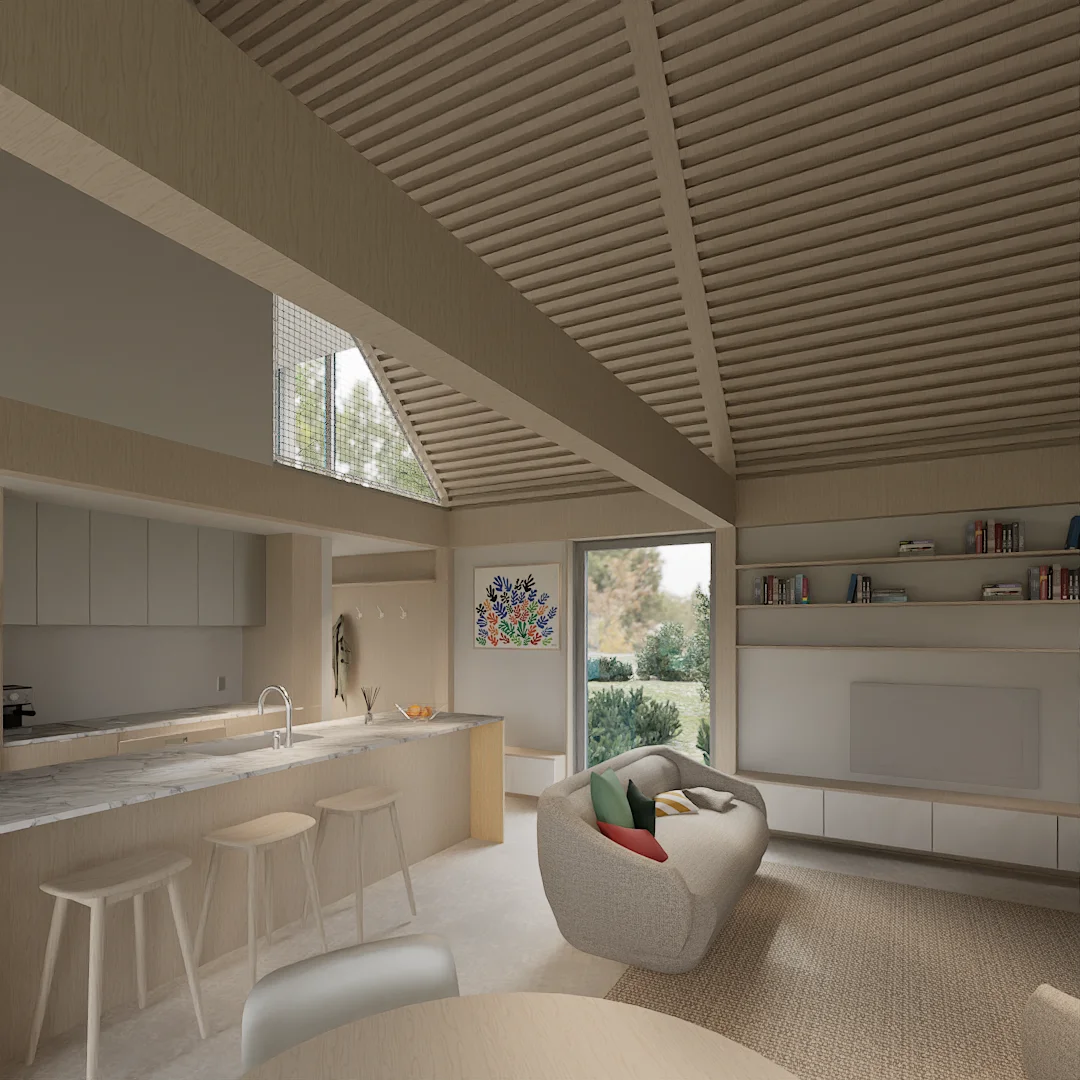
Acoustic cathedral ceiling

A wood slat ceiling improves acoustic comfort while highlighting the interior volume.
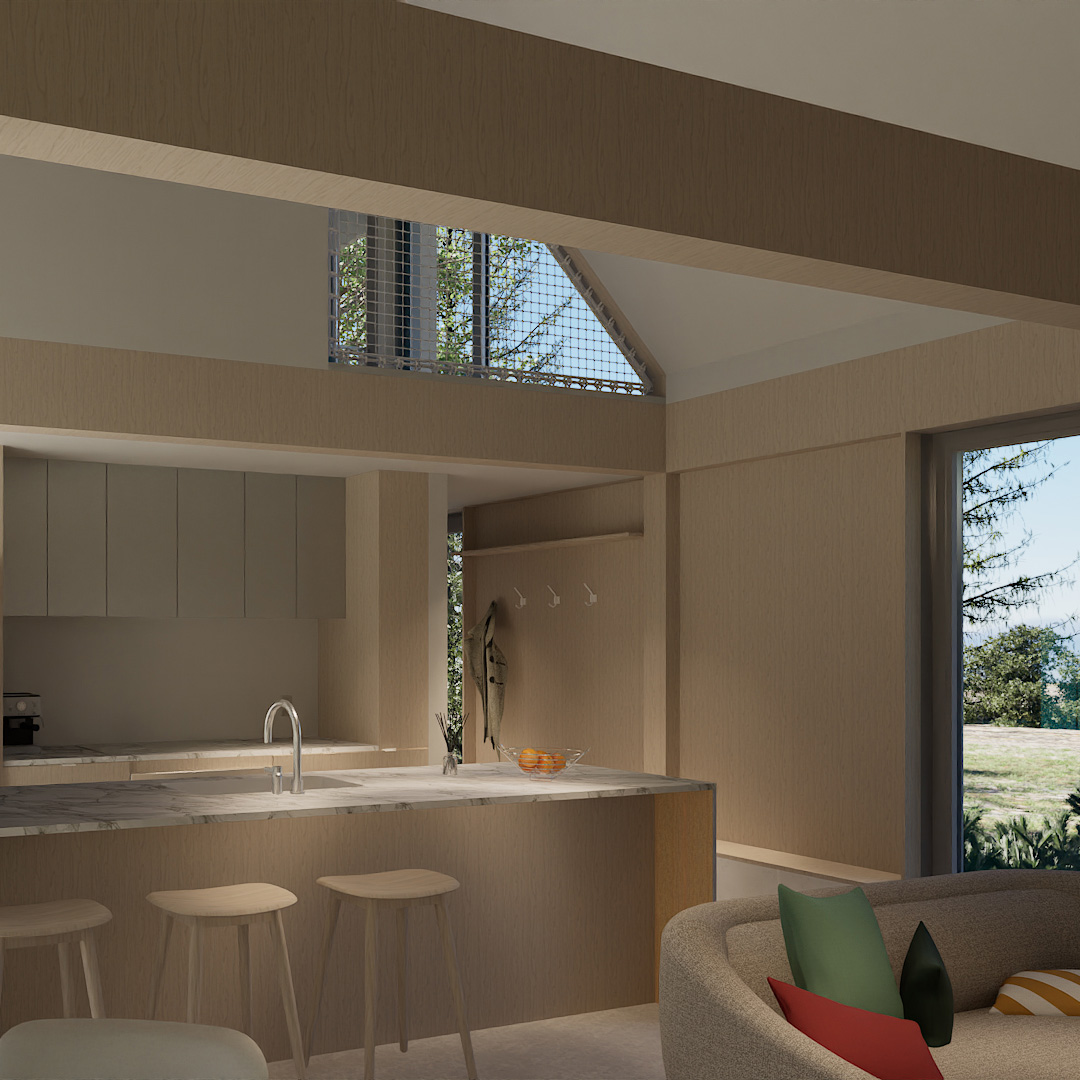
Built-in furniture

Custom storage and furniture integrate seamlessly into the Okio structural framework.
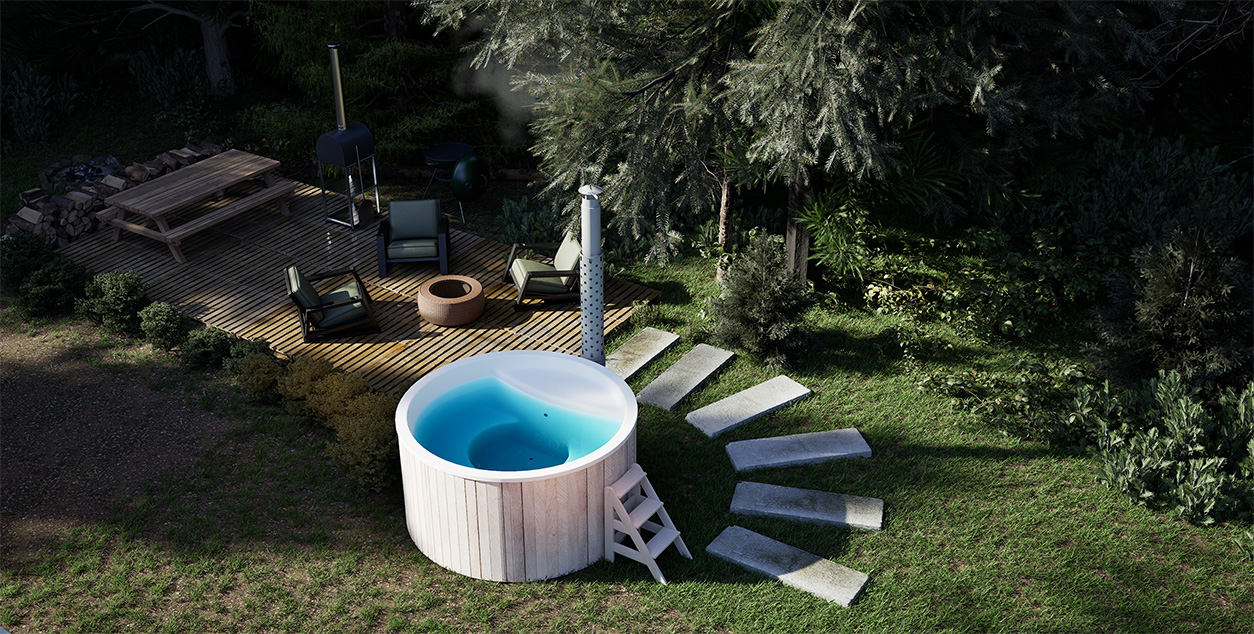
Nordic bath

An open-air hot bath to enjoy the scenery in any season. Because an Okio is meant to be experienced outdoors, too.
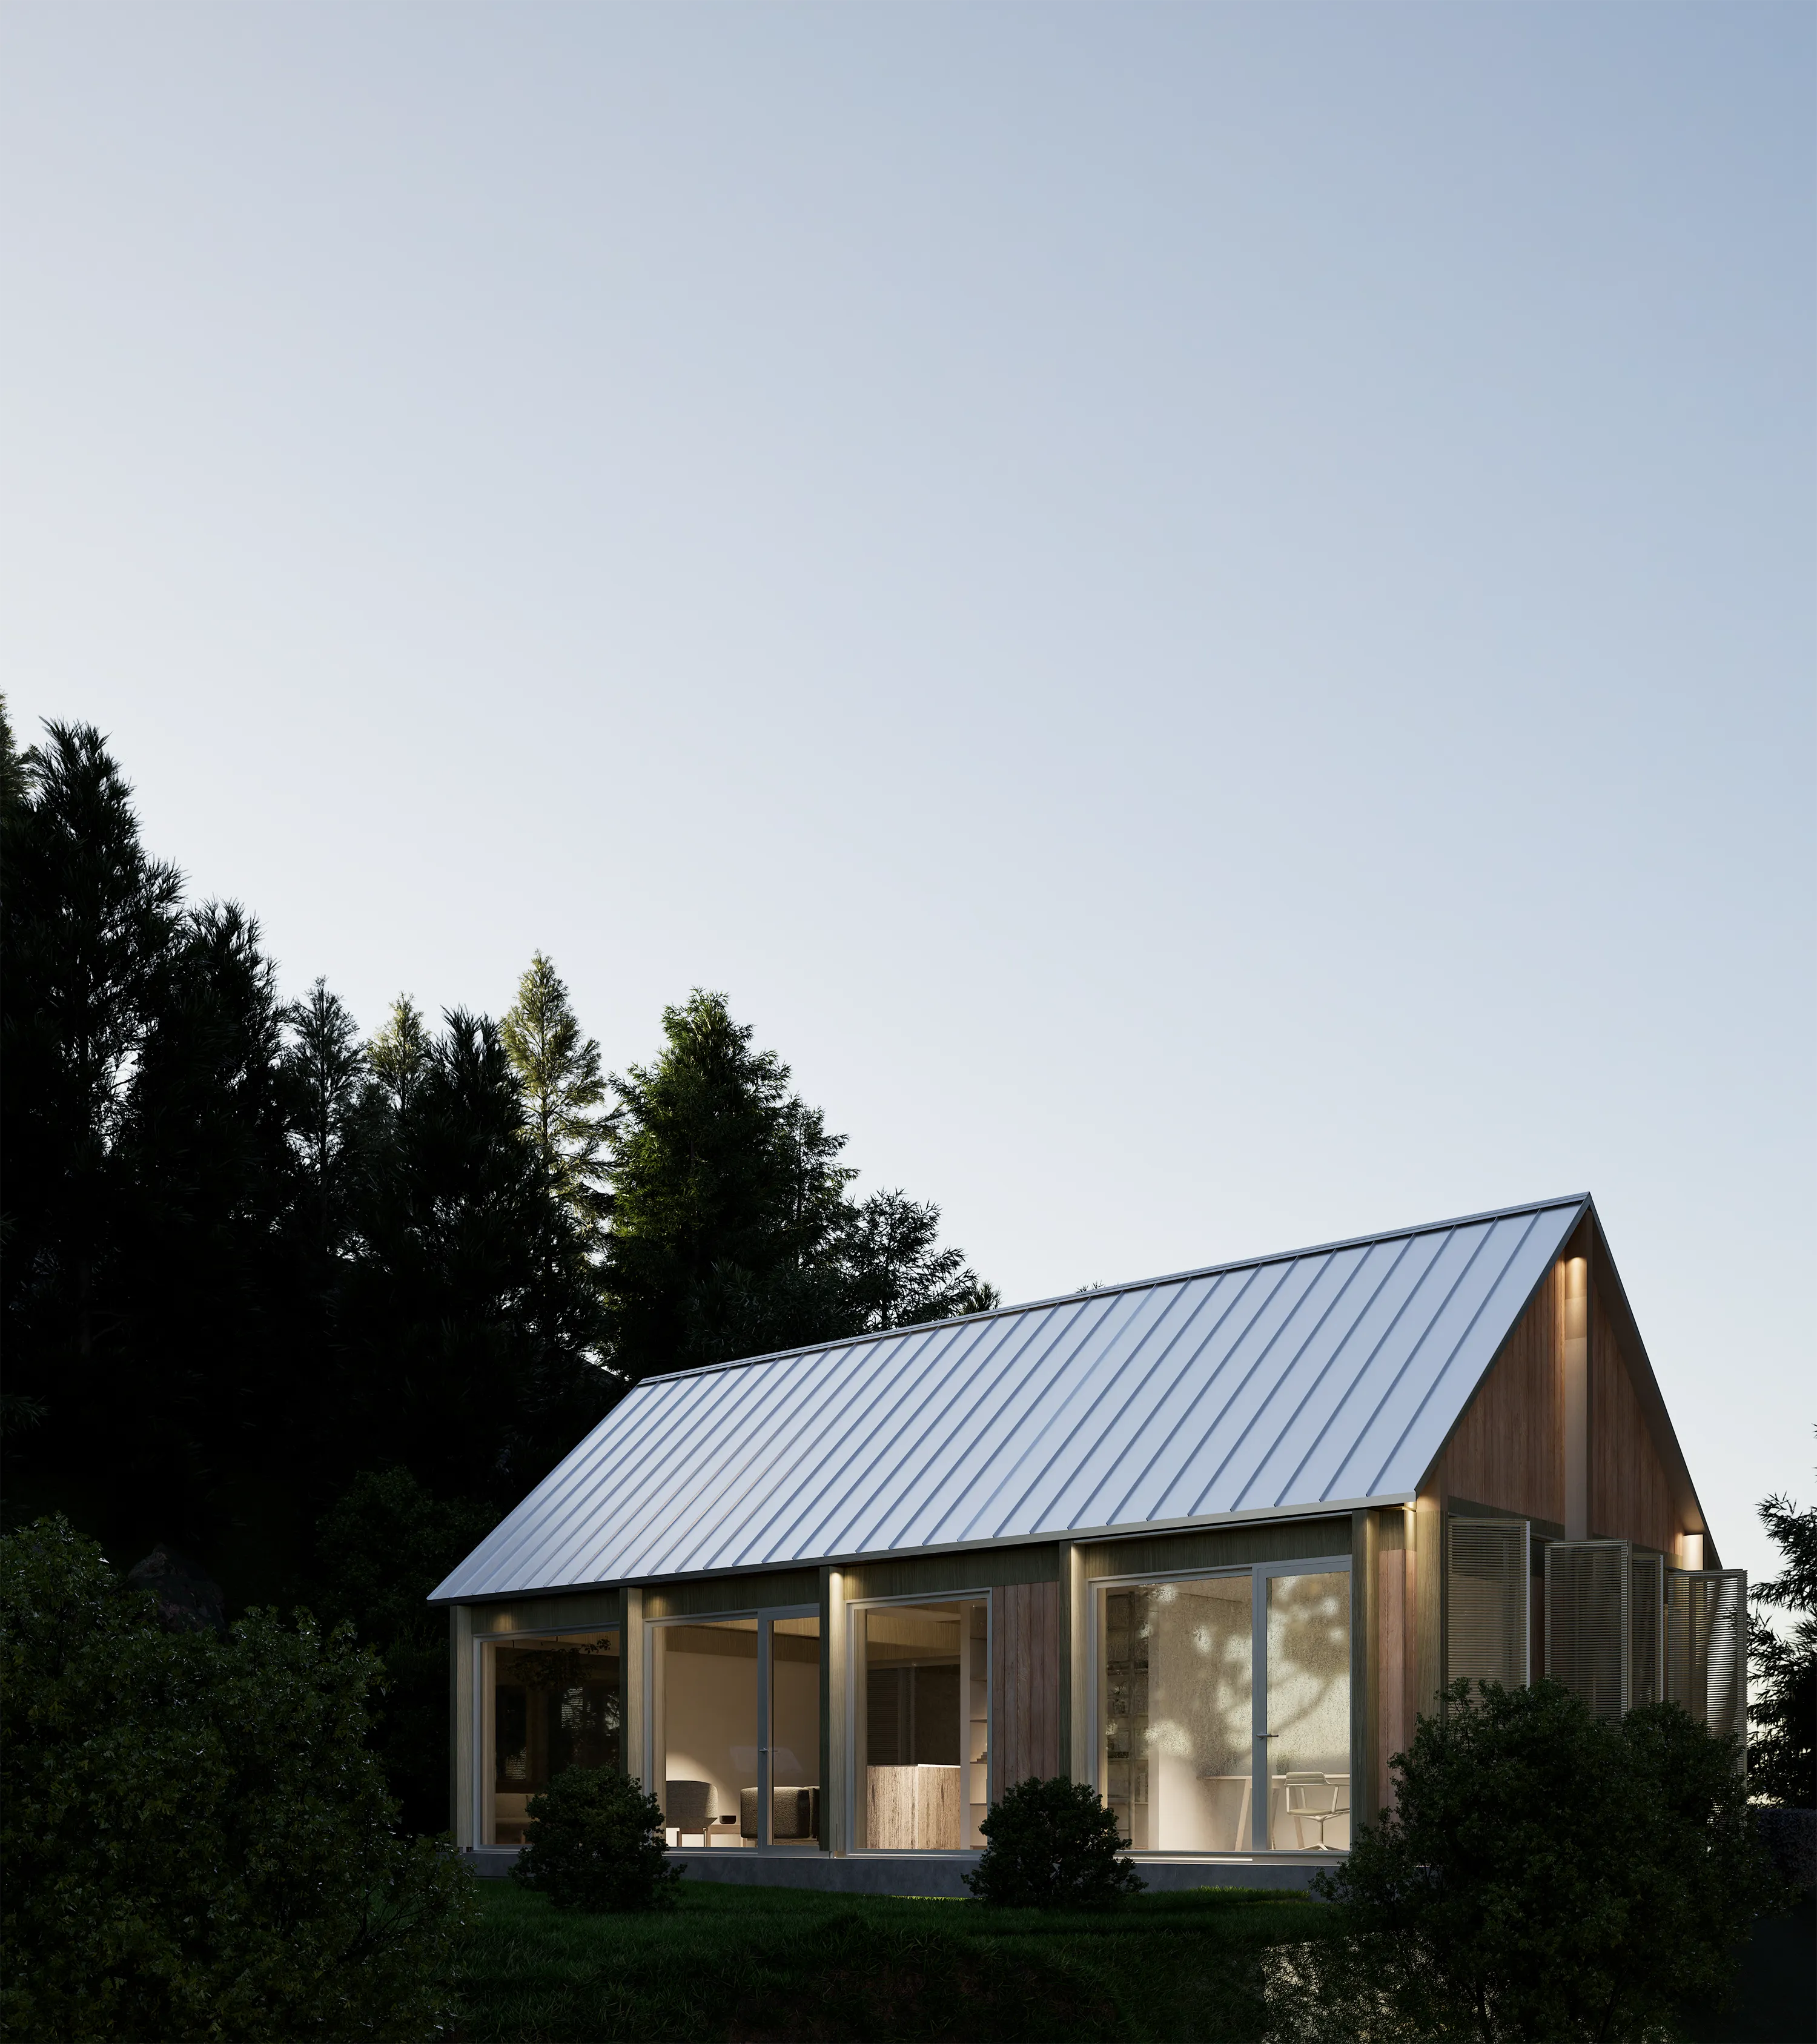
Night lighting

Subtle architectural lighting highlights the volumes and outdoor spaces after dark.
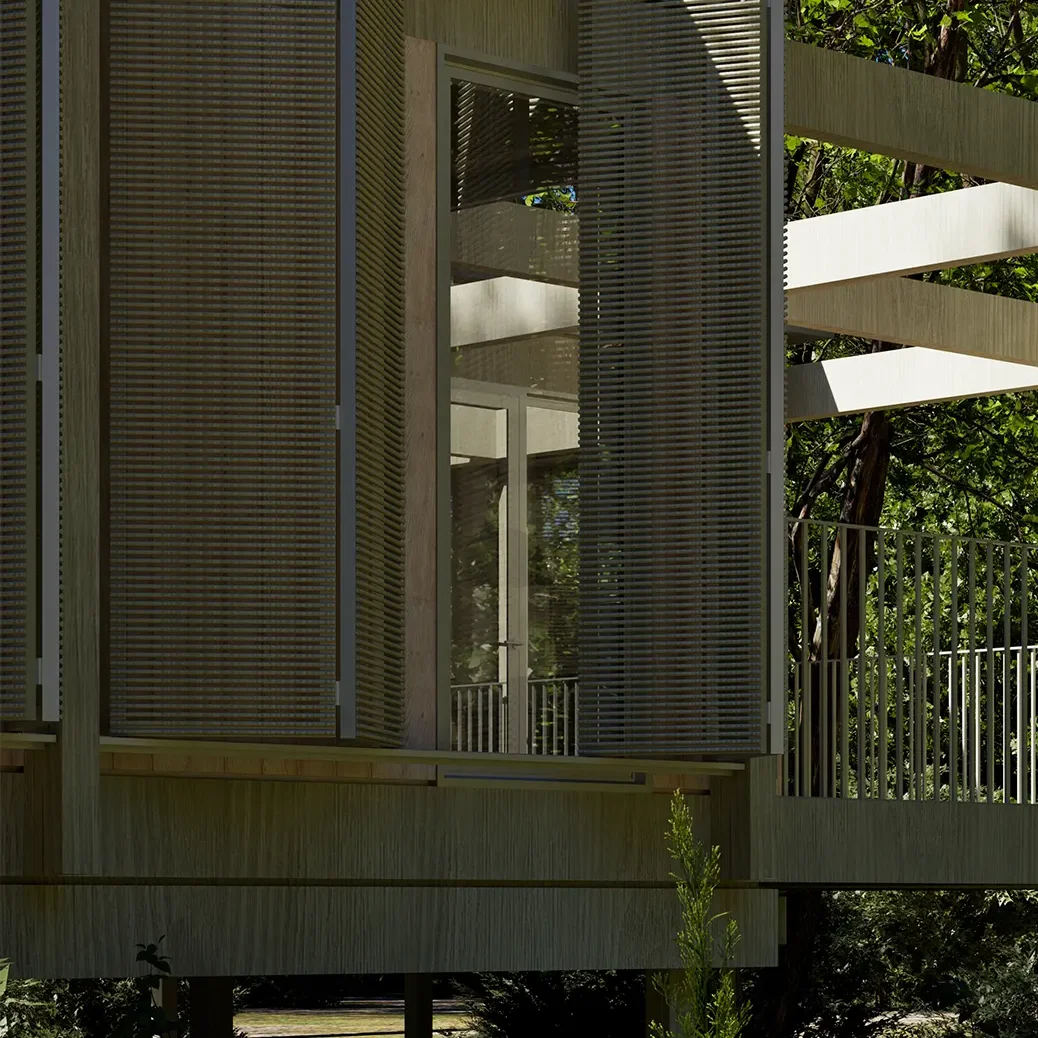
Exterior shutters

Adjustable shutters modulate sunlight, preserve privacy, and protect the building envelope.

Glass roof extension

A glass extension shelters the terrace while preserving natural light and views.

Solid roof extension

An opaque extension creates an outdoor space that is protected and comfortable in any weather.
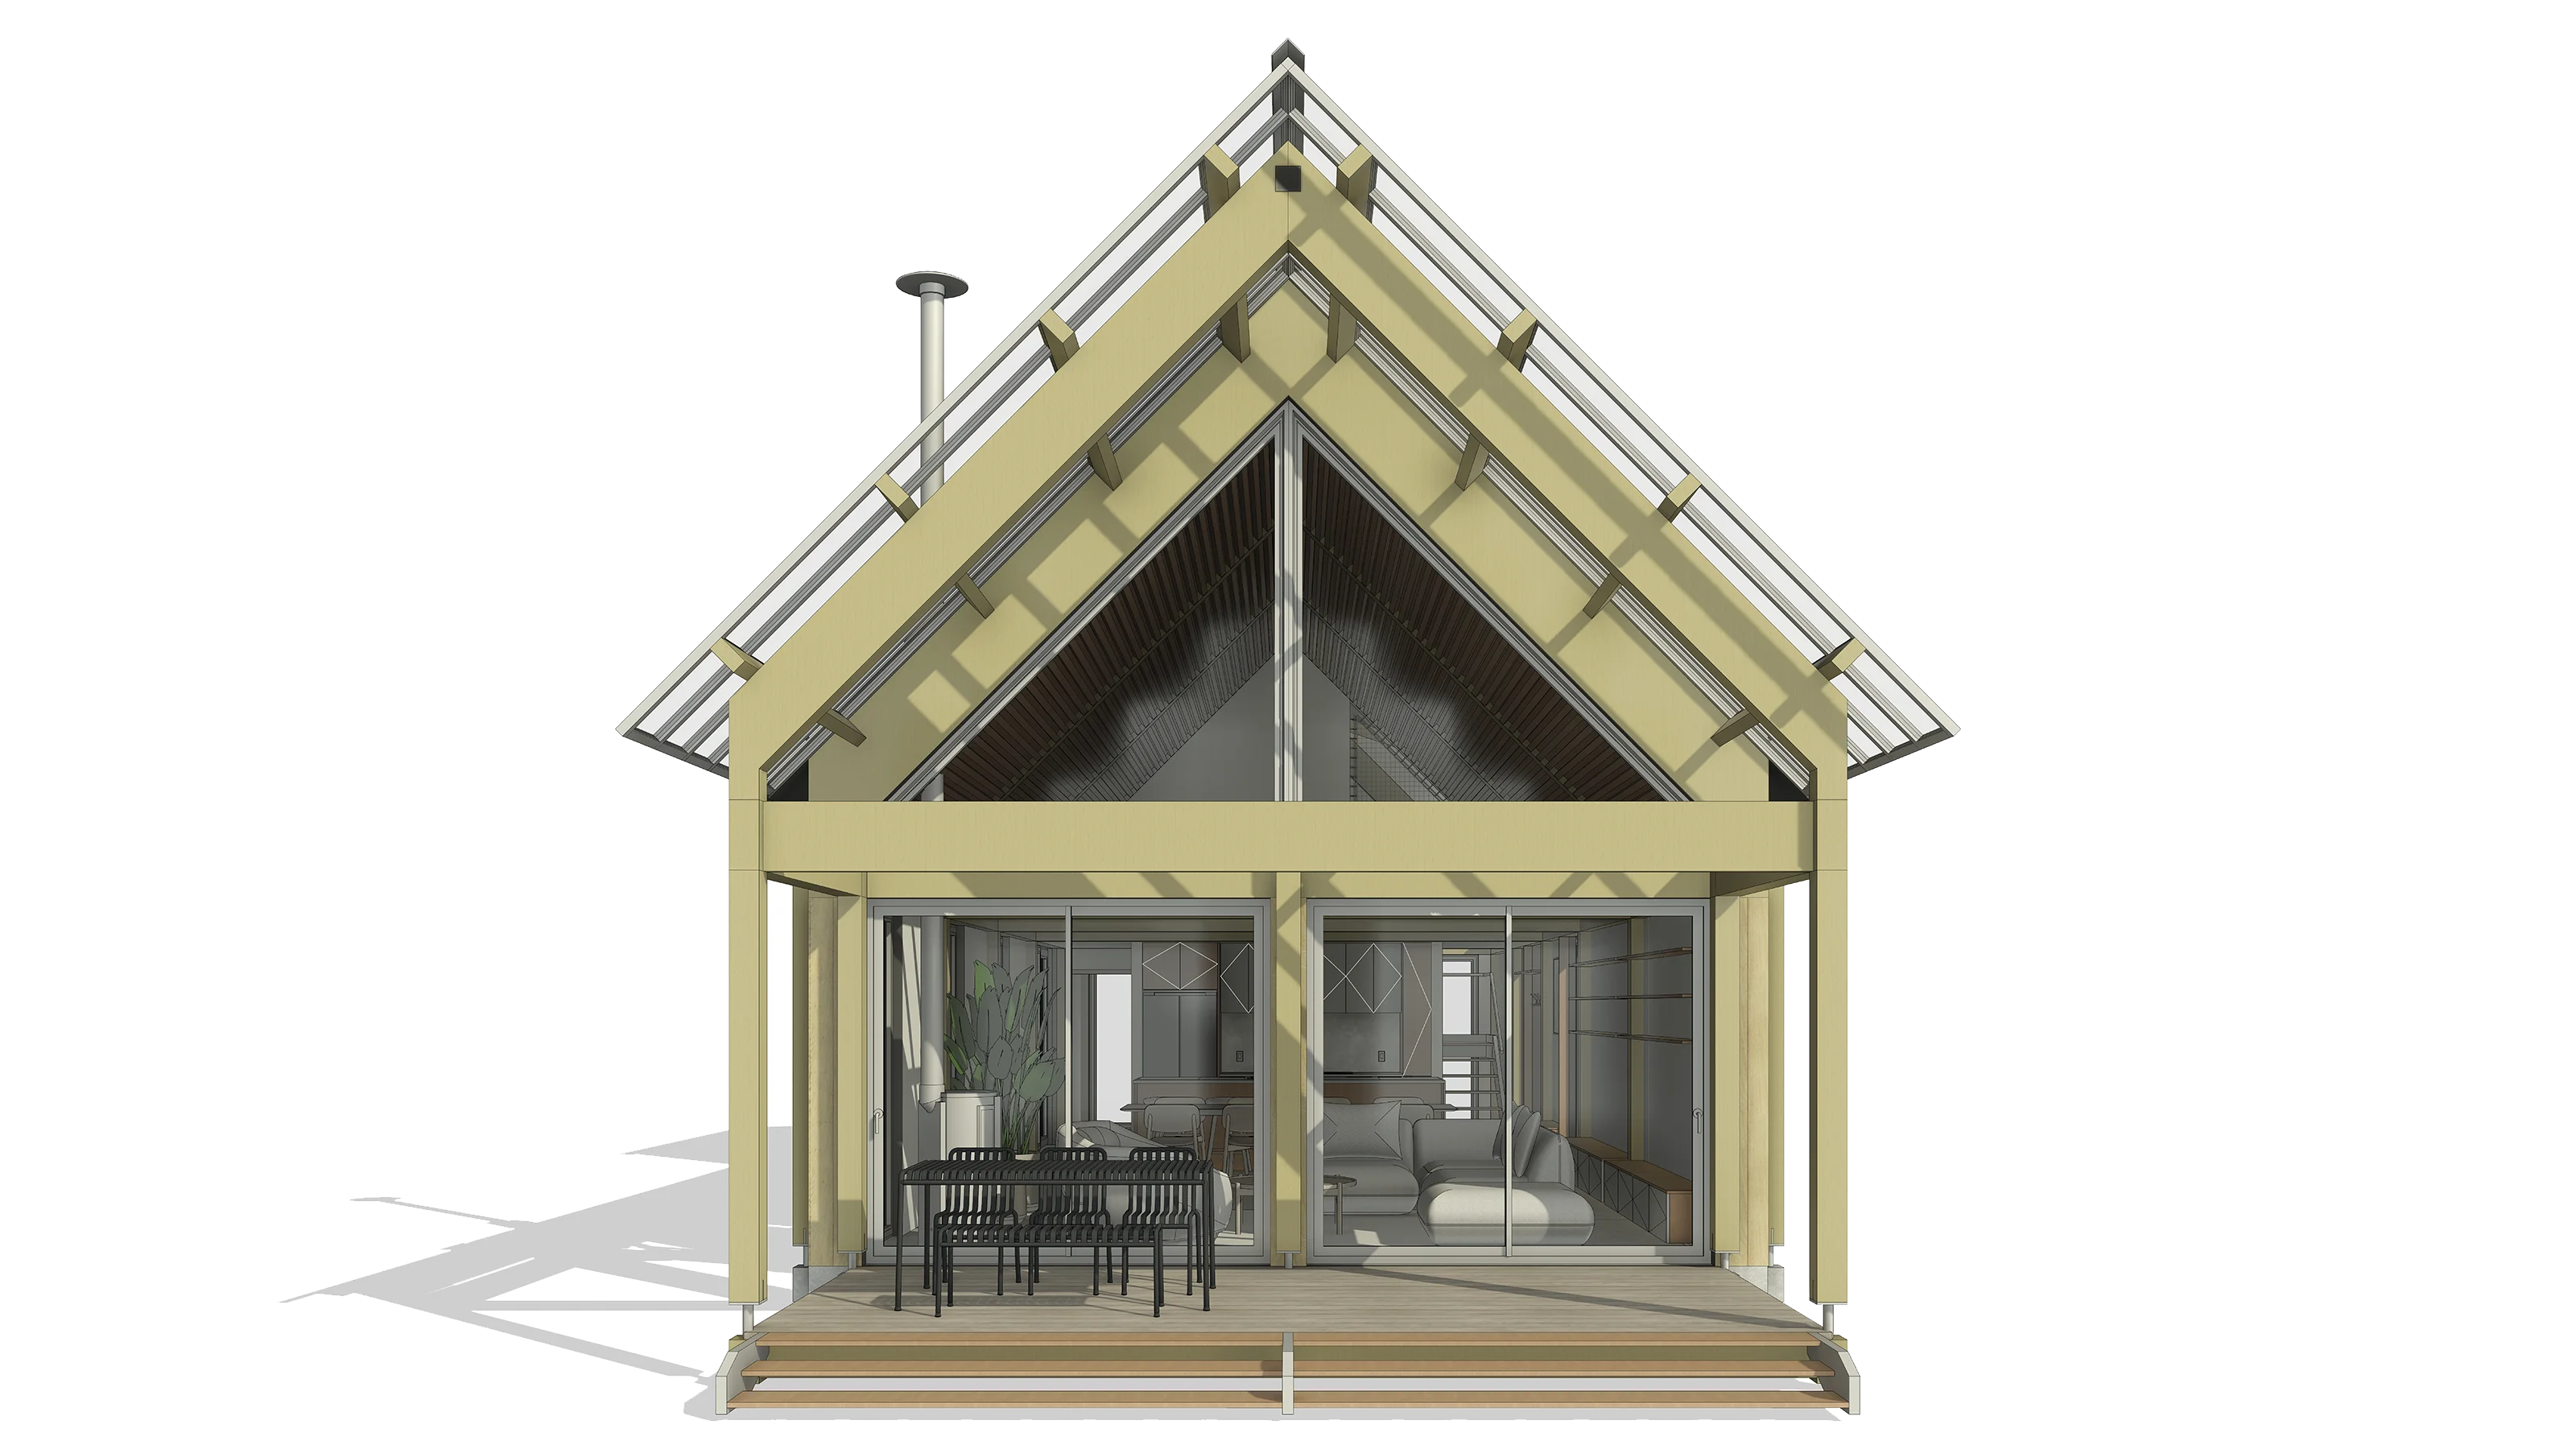
My layout 

The Classic Medium+ builds on the flexible layout of the Medium, but adds an extra bay to the living space. The living room and dining room gain extra space, comfortably accommodating a large dining table for eight people. On the ground floor, the bedroom can still serve as an office or a multipurpose room, while the upper floor retains its two bedrooms and the option to add a second bathroom. A layout designed for those who love to host and enjoy a truly generous living area.

Explore other sizes
Preview
Option
Configuration
Frame

I • frame

The I-Frame features compact, light-filled and ultra-efficient layouts. From a small retreat to a four-bedroom home, its rectangular grid is easy to place on a site, simple to expand and designed to make the most of every square foot.
Style

classic

The classic reinterprets the familiar chalet silhouette through Okio’s proportions and details. Warm, versatile and at home almost anywhere, it works just as well as a compact retreat or a family home. A classic, naturally.
Frame size

Medium +

Option
Configuration
Area

120

m2 /

1260

sqft

Capacity

6

people

Numbers. bed.

3

Bed.

Bathroom

2

Bath

Layout

Medium +

Selected exterior configuration

Visit your OKIO! All exterior elements can be customized with us.
The project adapts to your site and your budget.

Meet Okio!

We look forward to hearing your ideas and feedback.
Option
Configuration
#
oks-i-c-mp-f
Frame
I • frame
Style
classic
Size
Medium +
Exterior
frontal
Starting at

T.B.A.

Capacity

6

people

Area

120

m2 /

1260

sqft

Exterior finish
About pricing
The price depends on the final configuration chosen with Okio. It also varies based on the type of foundation—piles or slab-on-grade—as well as the location of the land. The amount shown provides an indication of the configuration's price.
  • Information subject to change.

© okio.design 2026